
Overview
Product overview
Read full descriptionShow less
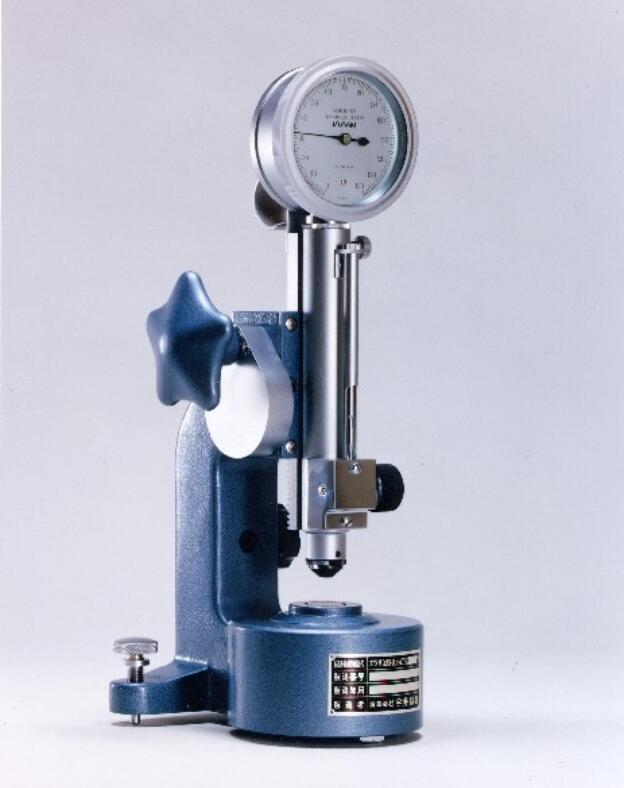
Model - D Features
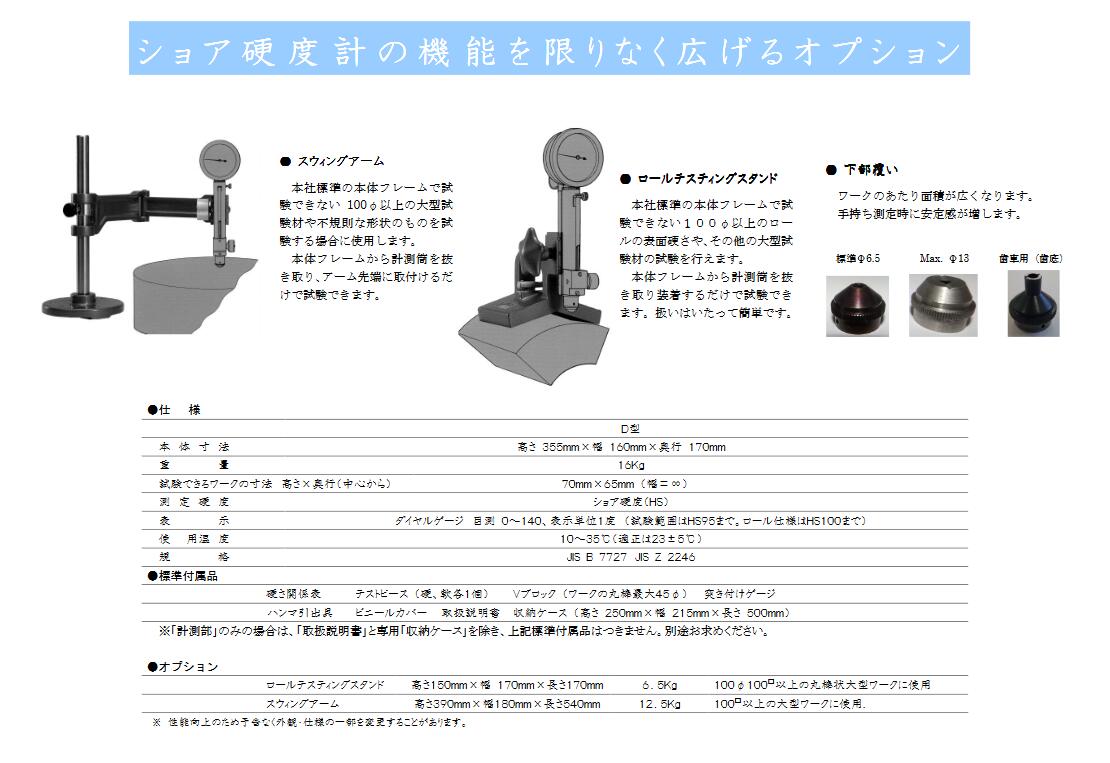
- Measurement results are shown on the dial indicator. ● Measurement takes only 4 to 5 seconds. ● Measurement is simple: place the workpiece (test material) on the specimen support. ● Workpieces of different sizes can be accommodated. ● Depending on material condition, measurements can be made on softer workpieces with a thickness of 2 mm and harder workpieces with a thickness of 1 mm. The stated range extends from copper (HS 7) to hardened steel (HS95). ● Steel, cast iron, non-ferrous metals, new materials and carbon materials can be measured. ● The indentation depth is only 0.1 to 0.5 mm, allowing use in product inspection. * For especially large workpieces, an optional swing arm or rolling test fixture may be used, or the measuring cylinder may be removed from the frame and held directly for measurement. * Soft materials such as resin, and thin steel or non-ferrous metal below 1 mm that has not been hardened, cannot be measured. ● The machine uses a structure intended to simplify adjustment and maintenance. ● After-sales support and rental hardness testers are available. ● Materials that cannot be measured include diamond, carbide and extremely hard samples such as SiC.
Please provide the complete model, quantity, application and operating conditions so we can check the requirement against the product documentation.
Specifications & Models
Specifications
Models
| Model | Inquiry |
|---|---|
| D型 | Inquire |
Related Content
Related products
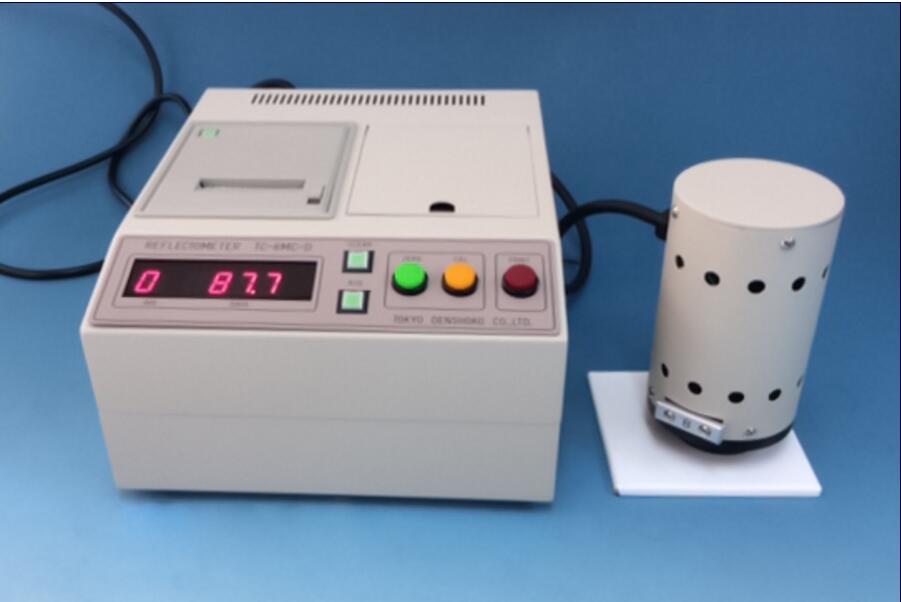
TOKYO DENSHOKU
TC-6MC-D Automatic Reflection Densitometer
ModelsTC-6MC-D
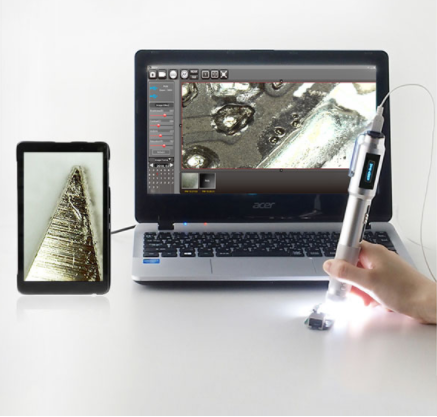
ASONE
3R-MSBTVTY Autofocus Pen Microscope
Models3R-MSBTVTY
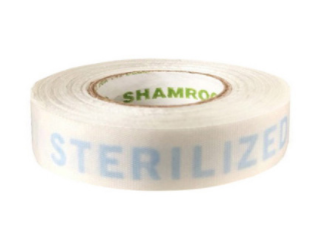
ASONE
SHTI-12 Dry-Heat Sterilization Indicator Tape
ModelsSHTI-12
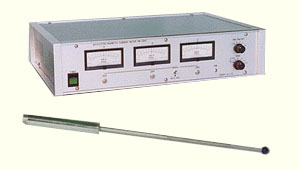
KENEK
VM-1001 Electromagnetic Current Meter
ModelsVM-1001
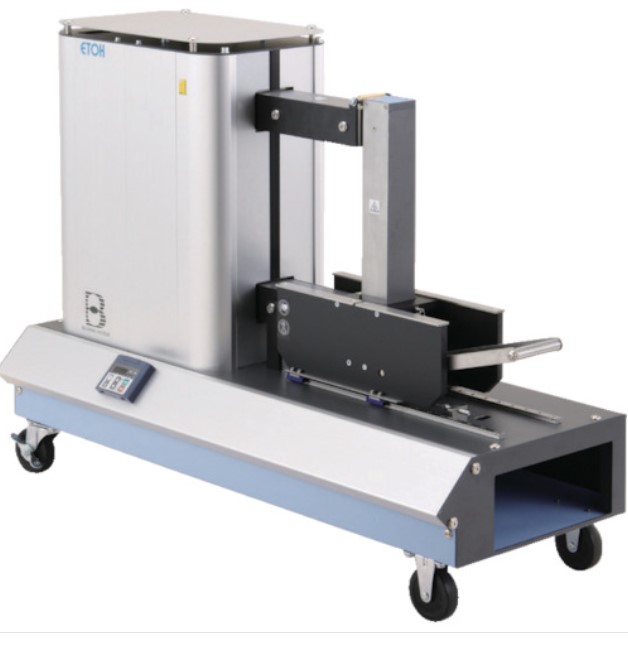
ETOH
IHE0320G Bearing Heater with Sliding Heating Table
ModelsIHE0320G
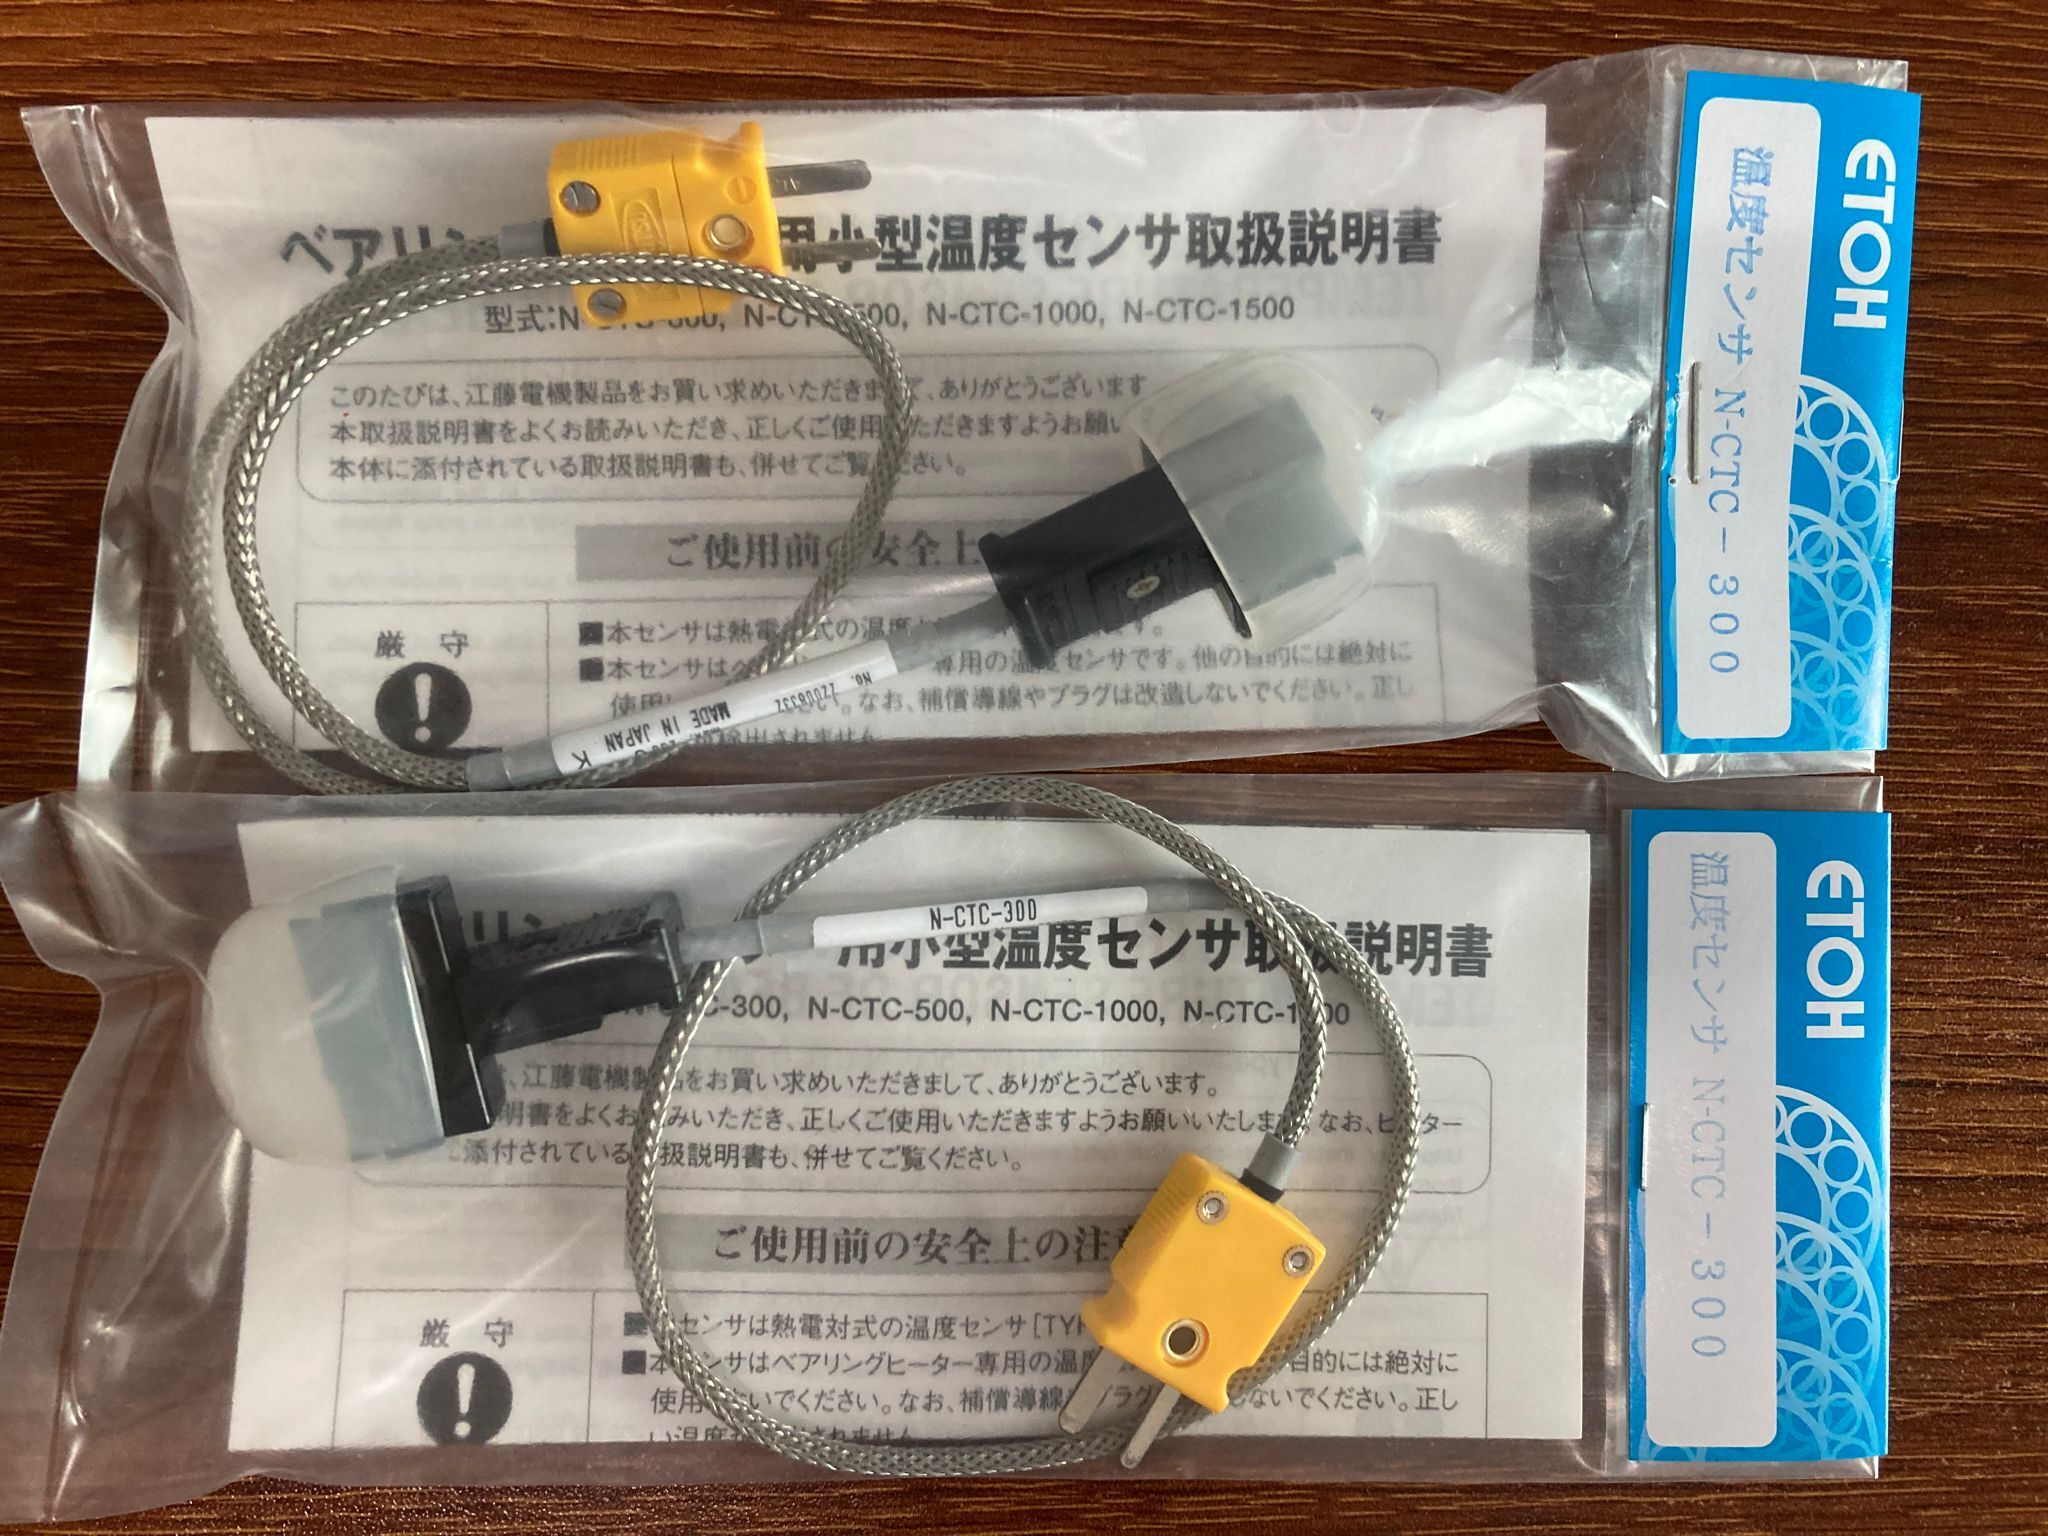
ETOH
N-CTC-300 Temperature Sensor
ModelsN-CTC-300
Need to confirm D型?
The inquiry automatically includes this product, brand, representative model and source page.
Submit an inquiry